
STRUCTURAL DESIGN
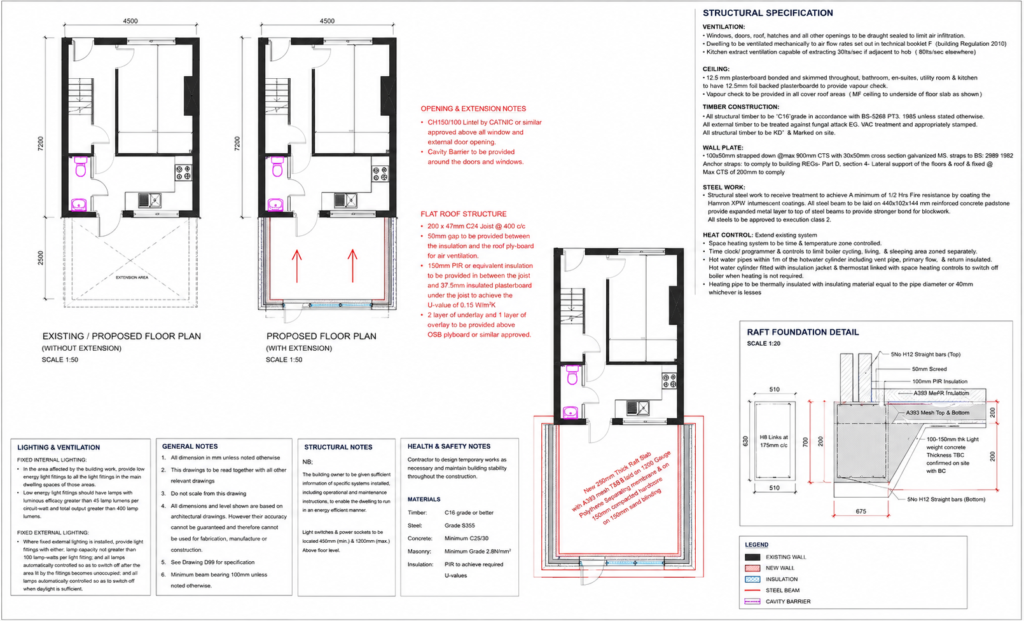
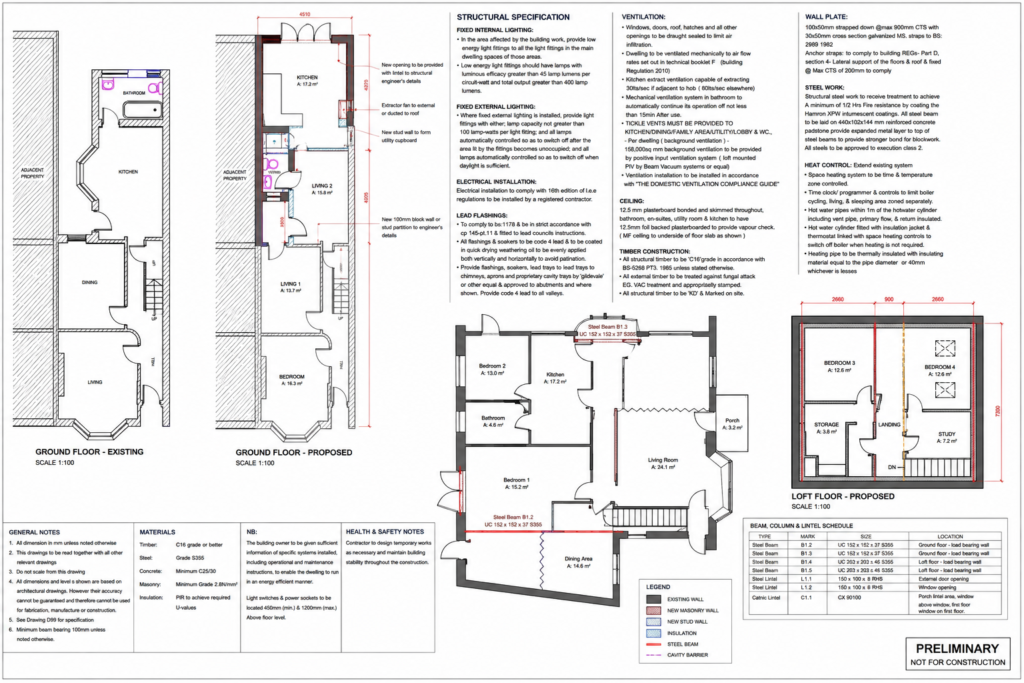
Our structural design work focuses on safe, practical and buildable solutions that integrate with the architectural intent of each project. We develop structural information for alterations, extensions and refurbishment works, coordinating key structural elements with the wider design.
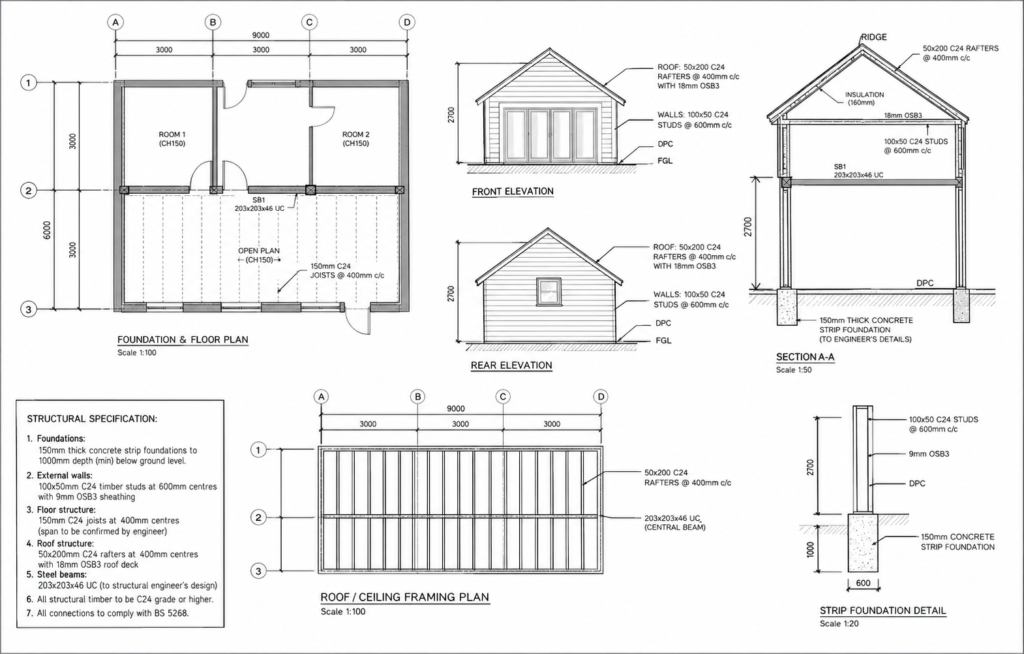
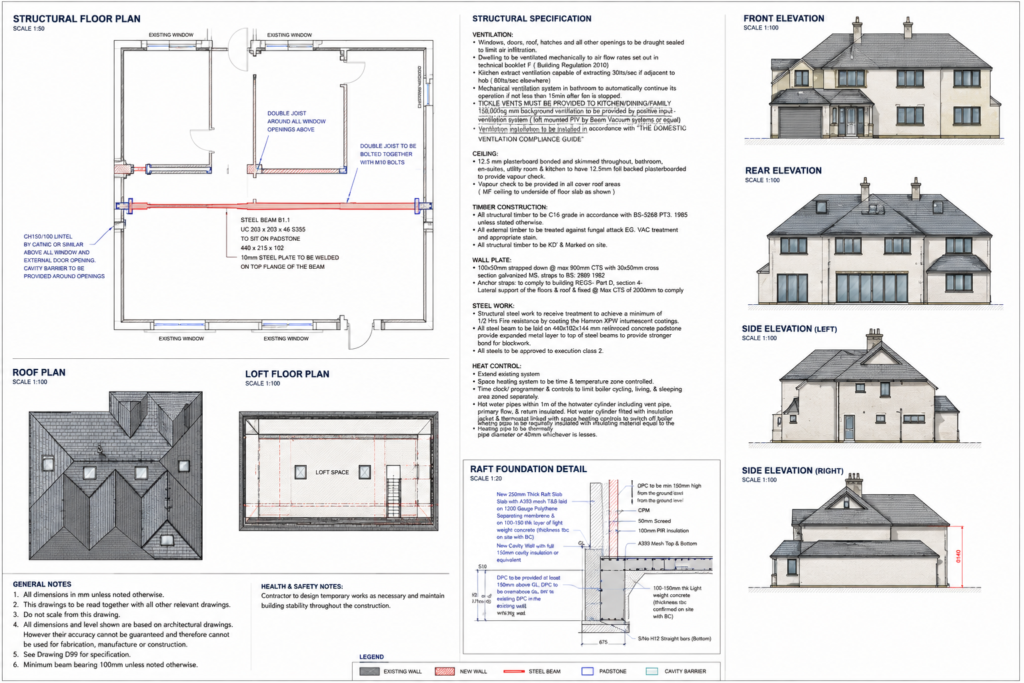
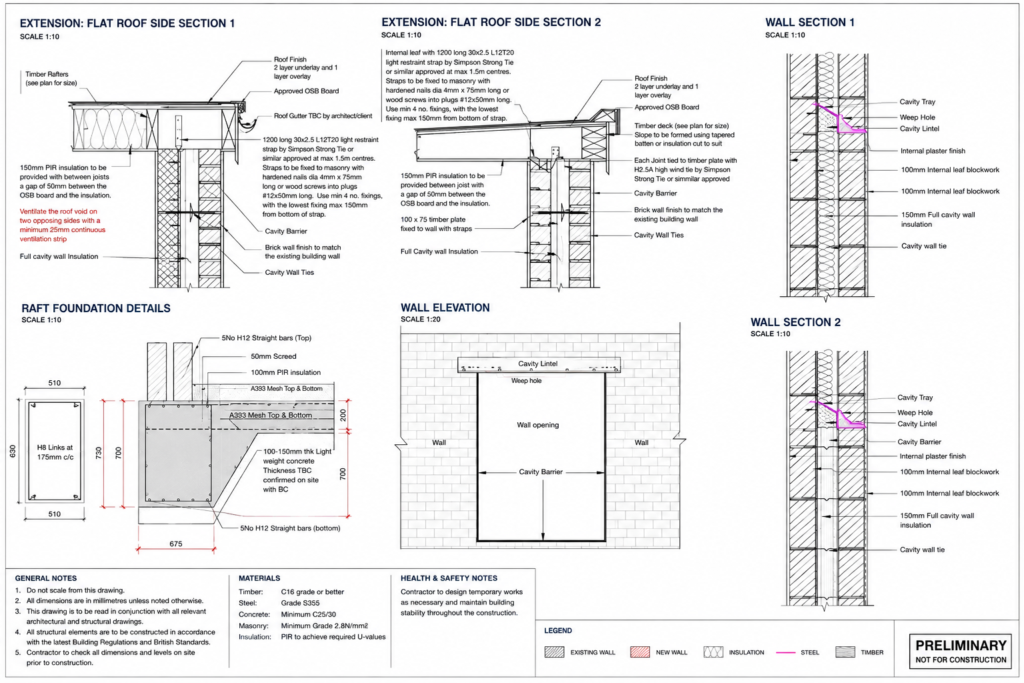
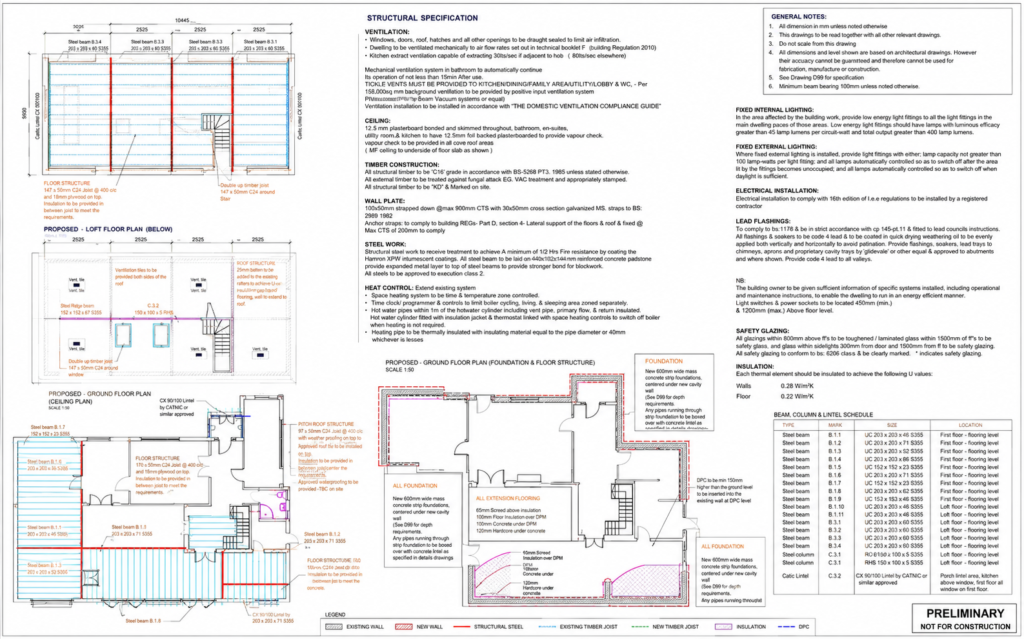
Explore a selection of our structural drawings and technical design work.
SELECTED STRUCTURAL WORK
A selection of structural layouts, details and technical drawings prepared to support the design and construction of residential and development projects.
OUR STRUCTURAL APPROACH
Our approach focuses on developing practical structural solutions that respond to the existing building, proposed design and construction requirements. We consider how structural elements integrate with the architectural layout while aiming for solutions that are clear, coordinated and practical to construct.
Clear technical information and effective coordination help turn design proposals into safe, practical and buildable solutions.
A NOTE ON OUR PORTFOLIO
The examples shown represent a selection of our design work. Certain project information has been limited or omitted to respect client confidentiality and project-specific requirements.
EXPLORE MORE OF OUR WORK
Have a Project in Mind?
Whether you are planning a residential, commercial or educational project, Chattala Projects can help you move from initial ideas through to coordinated design, management and delivery.